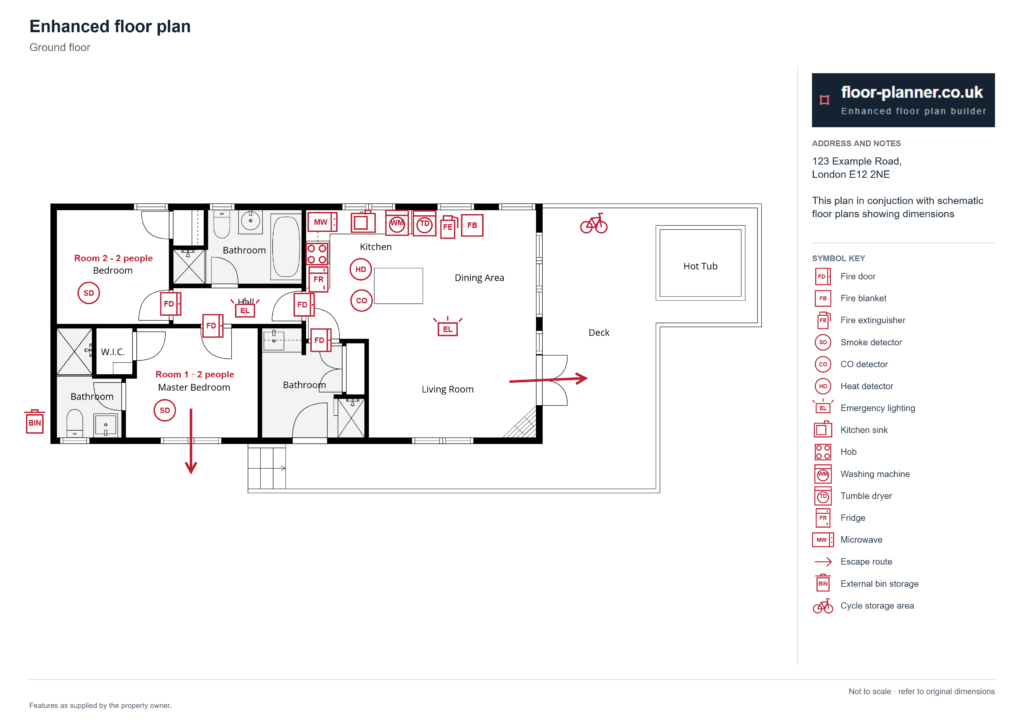
If you’re applying for a House in Multiple Occupation (HMO) licence, the floor plan is one of the documents most likely to hold things up. Inaccurate measurements are the most common reason councils delay or refuse licences. Some councils are already slow. Sheffield, for example, reports HMO applications taking more than 16 weeks due to high demand, so sending a plan that needs redoing is expensive in time as well as money.
There are several ways to produce the plan, from free to a few hundred pounds. Here’s how they compare.
What the plan needs to show
Requirements vary by council, but most want the same core information:
- Every room labelled, with dimensions and floor area in square metres.
- The national minimum bedroom sizes: 6.51 m² for one adult and 10.22 m² for two. Floor area where the ceiling is lower than 1.5 metres doesn’t count, so sloping attic ceilings need marking.
- Fire safety equipment: fire doors, interlinked smoke detectors, kitchen heat detectors, carbon monoxide alarms, fire blankets and extinguishers.
- Windows, escape routes, and the position of kitchen and bathroom facilities.
Scale expectations differ. Sheffield expects professional, scaled drawings, typically 1:50 or 1:100. Others are more relaxed. Epsom & Ewell says plans must show room dimensions in metres but needn’t be drawn to precise scale. Check your own council’s guidance before choosing an option.
Option 1: Hand-drawn plan plus floor-planner.co.uk (free)
You measure the property yourself, sketch each floor, and upload it to floor-planner.co.uk. The tool lets you place symbols, mark escape routes, and download a finished application sheet.
- Best for: landlords with a single straightforward property and a council that accepts unscaled plans.
- Watch out for: the sheet isn’t to a calibrated print scale, though original measurements are preserved. Any measuring errors are yours, and those cause most delays.
Option 2: Professionally produced floor plan plus floor-planner.co.uk (from £45)
A surveyor measures the property and supplies a clean schematic plan, which you then annotate with the fire safety symbols. 3Dtour.site charges from £45 for a studio or 1-bedroom, £60 for 2–4 bedrooms, £75 for 5–6 bedrooms and £90 for 7–9 bedrooms. Travel is extra, at £10 per 15 minutes plus 45p per mile, and no VAT is added.
A 6-bed HMO with about 30 minutes’ total travel and 10 miles’ mileage would come to roughly £75 plus £24.50 travel, around £100 in total, before you add symbols yourself.
- Best for: most landlords. Accurate measurements at low cost, with you controlling the compliance detail.
Option 3: Specialist HMO floor plan companies (roughly £140 to £600)
These firms produce the whole plan including fire safety symbols, often with a site visit. Prices vary widely by region, property size and whether a visit is needed. One industry guide puts a licensing plan from an existing survey up-to £250, and a combined survey plus licensing plan at up-to £500.
- Best for: larger or complex properties, landlords who want it done for them, or councils with strict drawing standards.
Option 4: LiDAR-measured plan plus floor-planner.co.uk (from £250)
A LiDAR or Matterport-style scan captures the whole interior in one visit. At 360 Virtual View, the camera’s infrared sensors scan the interior to produce schematic floor plans accurate to within 1%. Virtual tours start from £250. You then add the HMO symbols in floor-planner.co.uk.
- Best for: awkward layouts, attic conversions, larger houses, or landlords who also want a 3D tour for marketing or record-keeping. 3Dtour.site‘s Matterport tours run from £250 to £450 depending on size, including first-year hosting.
Price comparison
| Option / supplier | What you get | Indicative price | Notes |
|---|---|---|---|
| Hand-drawn + floor-planner.co.uk | DIY plan, symbols and escape routes added online | Free | Accuracy depends on your own measuring |
| 3Dtour.site (Sheffield) | Measured schematic floor plan | £45 (studio/1-bed), £60 (2–4 bed), £75 (5–6 bed), £90 (7–9 bed) | Travel extra; no VAT; payment in advance. You use floor-planer.co.uk to produce the application |
| 360 Virtual View (Sheffield & Bakewell) | LiDAR/Matterport scan with schematic plan | Virtual tours from £250 | HMO-specific plans by quote |
| Go2Plans (London & Home Counties) | HMO application plans, colour or B&W | From £139 | Regional |
| Smart Property Service (London, Herts, Beds, Bucks) | HMO licensing plan, 24-hour turnaround | From £195 (1,000 sq ft), £225 (1,200 sq ft), £275 (1,400 sq ft); no VAT | Regional |
| Lease Planners (London and Suffolk) | HMO floor plan | £295 + VAT with a site visit, £225 + VAT without, up to 1,000 sq ft | Page is over a year old; confirm current pricing |
| Council-prepared plan (e.g. Colchester) | Plan drawn by the council’s housing team | £445 inc. VAT for 5 units, plus £65 per additional room | Only some councils offer this |
| ELC Sales & Lettings (Edinburgh) | HMO licensing floor plan | £155 | Scottish licensing rules differ |
| Market guide (agenthmo .co.uk) | Measured survey alone | £200–£500 | Benchmark, not a quote |
| Fire evacuation plans (e.g. Draw Plans) | Formal fire exit/evacuation drawings | From £695 + VAT | A different, more comprehensive product; not normally needed for a licence plan |
Choosing between them
- Simple property, tight budget: Option 1, provided your council accepts unscaled plans and you’re confident measuring.
- Most landlords: Option 2 gives professional measurements for under £100 in many cases, and you keep control of the symbols.
- Complex layout or several properties: Option 4 captures everything in one visit, and the scan can be reused.
- Want it handled end to end: a specialist provider (Option 3), where the price typically reflects the extra service.
Whichever you choose, ask your council for its floor plan guidance first. Some publish an example plan and symbol key, and following it closely is the easiest way to avoid a rejected application. Prices above are indicative and taken from suppliers’ published figures, so always get a quote for your specific property.